01
Perimeter Wall Systems
Create a defined, branded environment with modular wall runs, entry points, windows, doors, and finished elevations.
A full-scale modular booth environment showing what Dynamixx can build: perimeter wall systems, illuminated feature zones, lounge seating, meeting areas, reception elements, and a scalable layout that can be adapted to smaller or larger footprints.
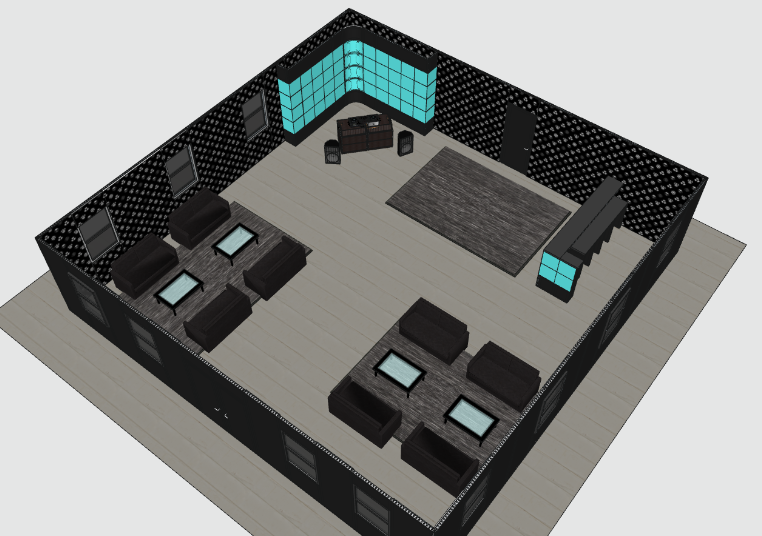
This project highlights how modular wall systems can create a premium trade show space with multiple visitor zones. The layout uses perimeter walls for enclosure, graphic surfaces for branding, illuminated feature walls for impact, and furniture zones for hospitality and sales conversations.
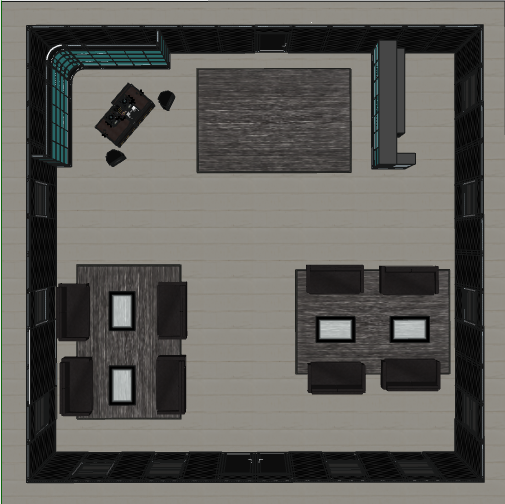
These views help show the scale, interior flow, perimeter structure, front entry wall, and visual impact of the illuminated features.
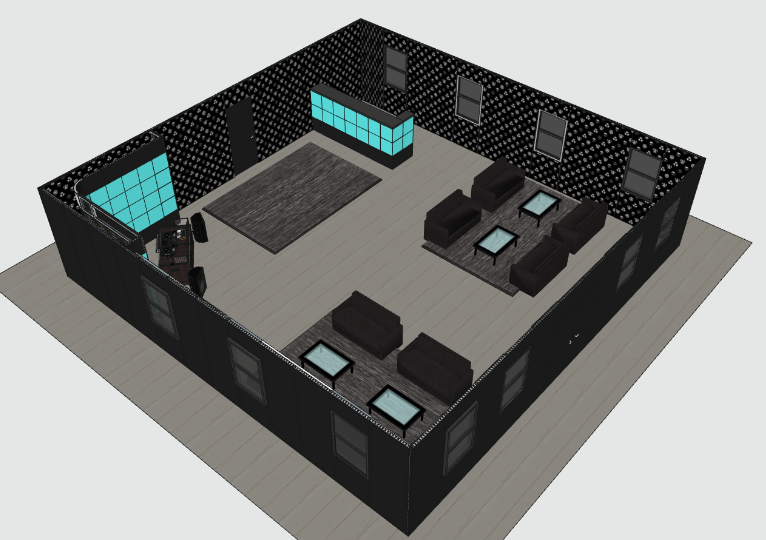
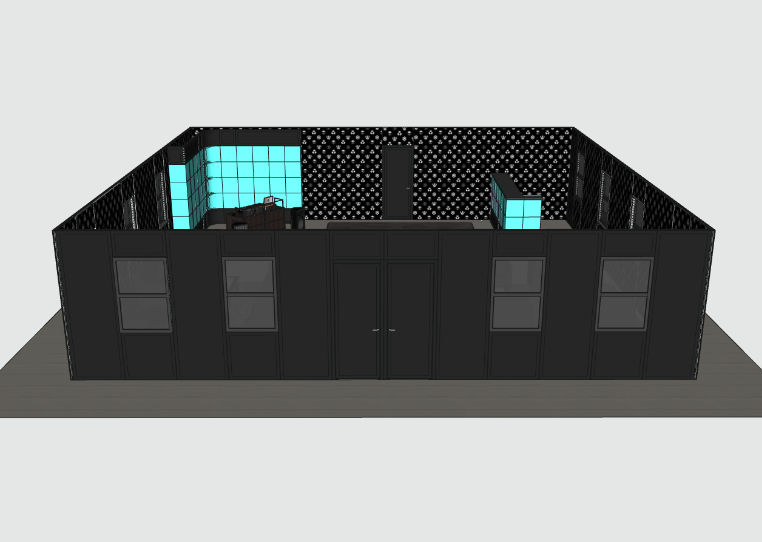
This project can be used as a sales example for companies looking for a premium exhibit footprint with private areas, hospitality space, lighting moments, and modular enclosure.
Create a defined, branded environment with modular wall runs, entry points, windows, doors, and finished elevations.
Use glowing wall sections, lightbox-style features, and counter integrations to create high-impact visual moments.
Plan areas for hospitality, sales meetings, product discussions, private conversations, and visitor engagement.
The same design language can be reconfigured into a smaller island, larger booth, or a different show footprint while keeping the premium lounge environment and modular wall system approach.
Send your booth size, show dates, floor plan, brand direction, and target visitor experience. Dynamixx can help turn it into a modular wall system and exhibit environment.